
Open House Sun, Sep 27th 1:00 PM - 3:00 PM - Price Reduction - Water Views



















Address
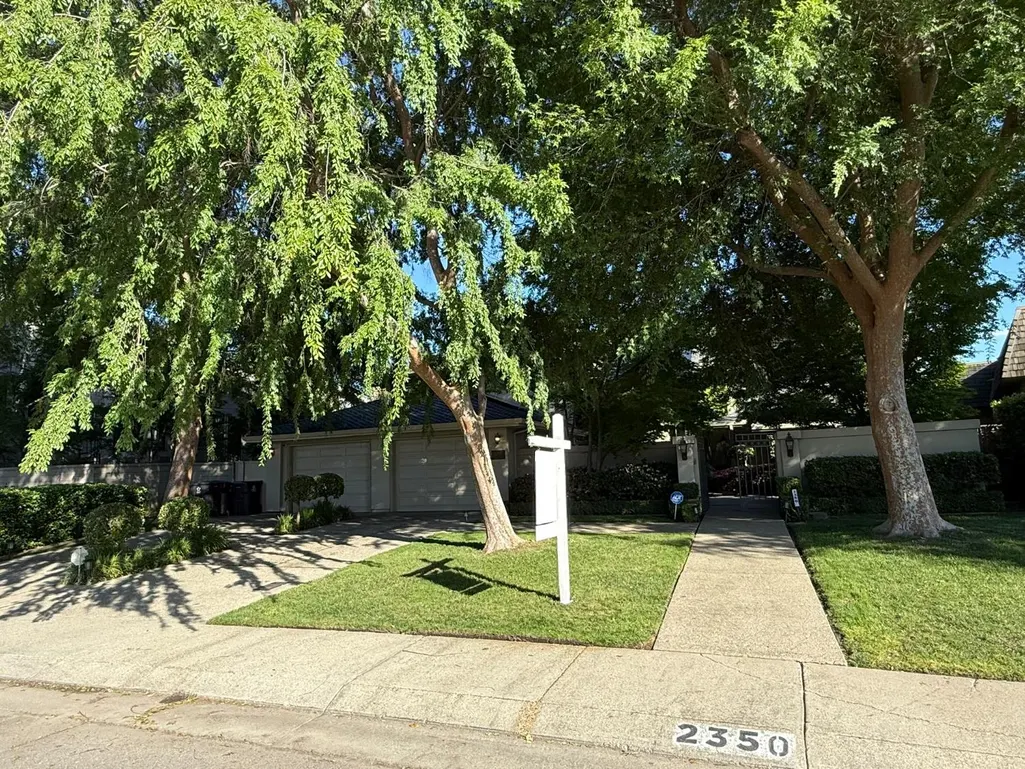
2350 Pheasant Run Circle, Stockton, CA
Price
$ 1,320,000
Property Attributes
- ID#226046475
- TypeSingle Family
- Listing Status Active
- CountySAN JOAQUIN
- CityStockton
- AreaStockton
- Zip95207
- StyleContemporary
- Year Built1980
- Price$ 1,320,000
- Bedrooms4
- Full Bathrooms2
- Half Bathrooms1
- Sqr Footage3998
- Lot Size0.2847 Acres
Data Source:
MetroList MLS
Property Description
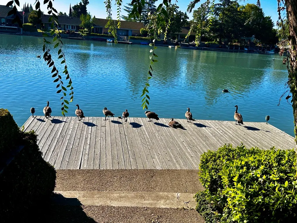
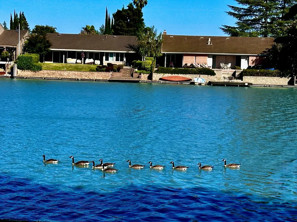
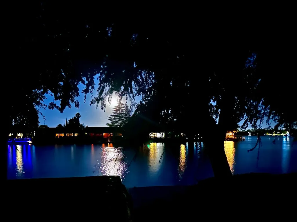
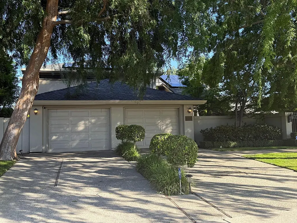
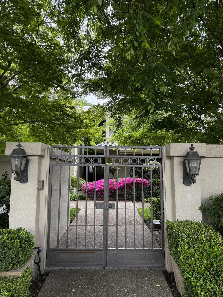
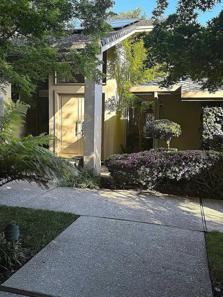
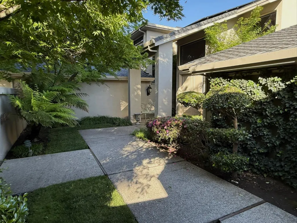
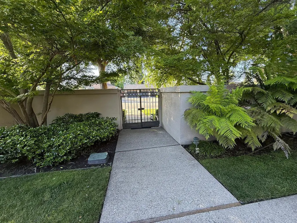
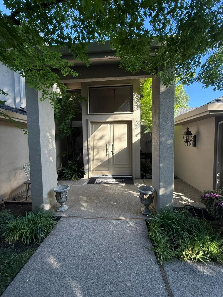
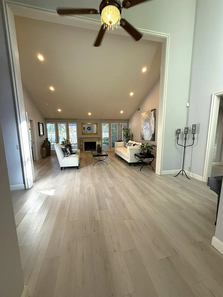
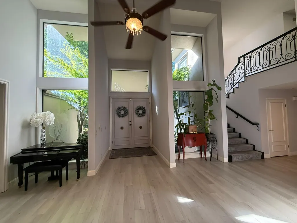
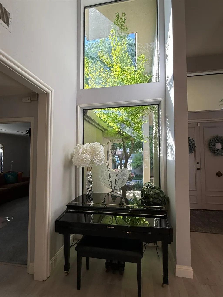
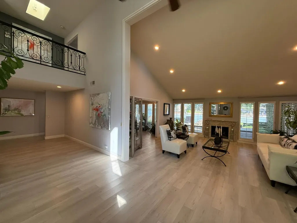
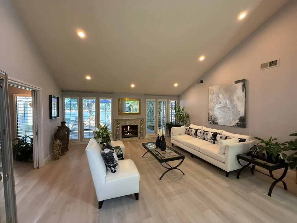
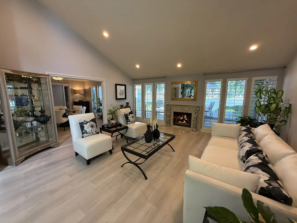
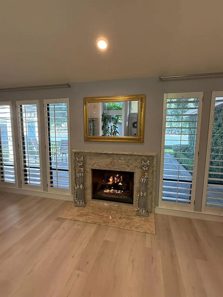
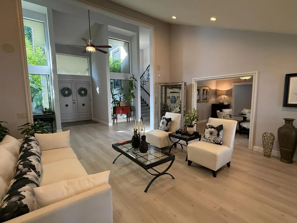
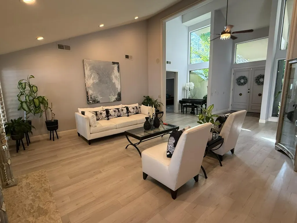
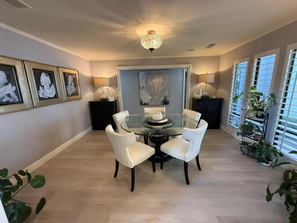
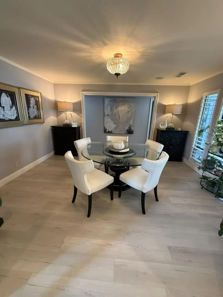
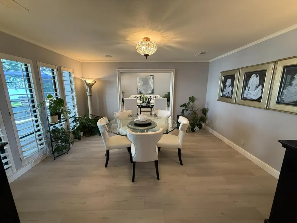
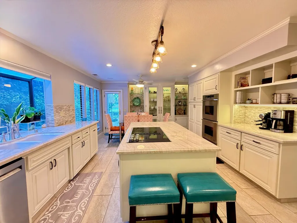
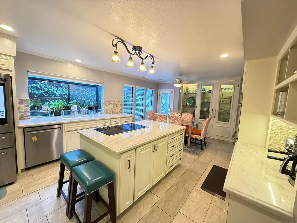
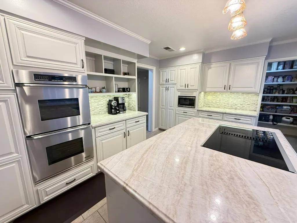
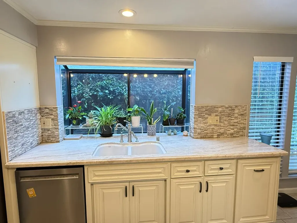
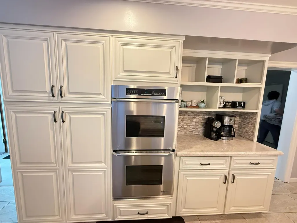
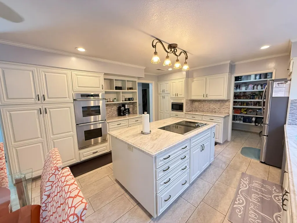
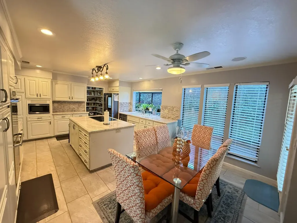
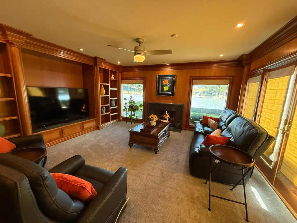
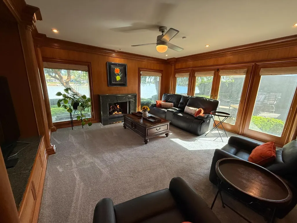
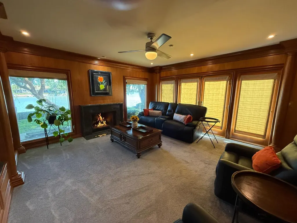
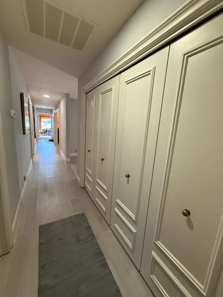
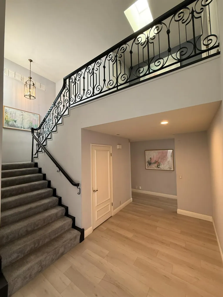
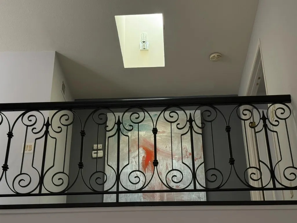
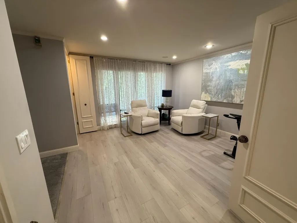
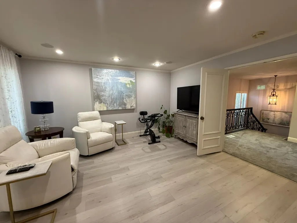
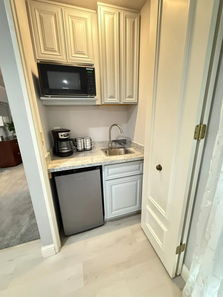
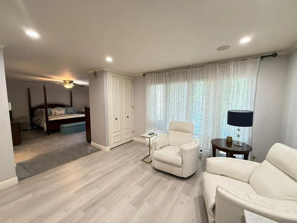
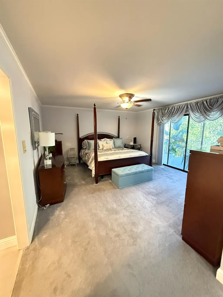
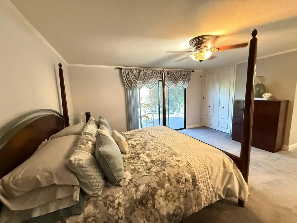
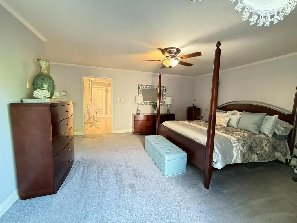
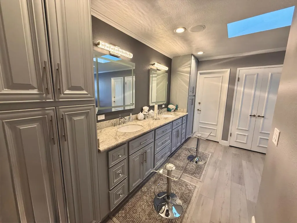
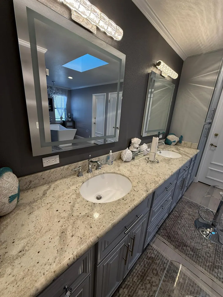
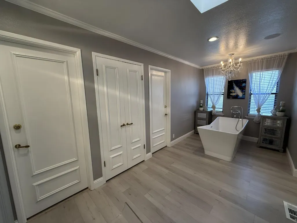
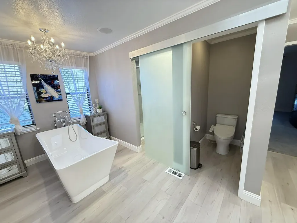
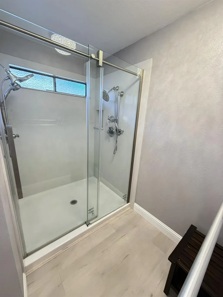
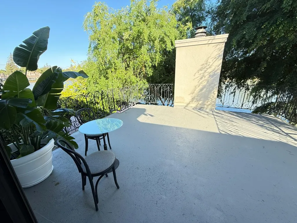
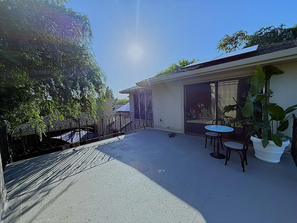
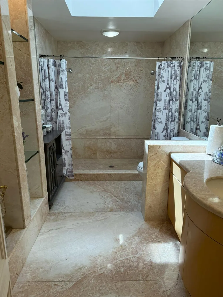
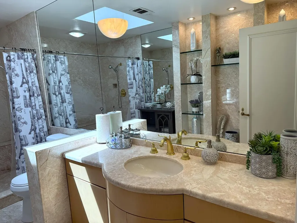
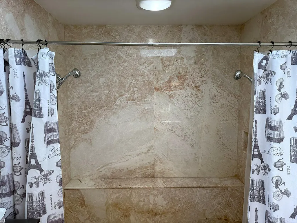
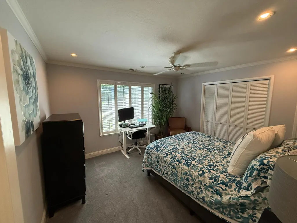
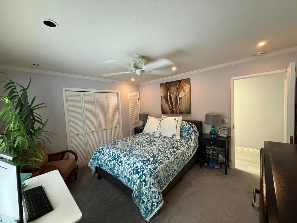
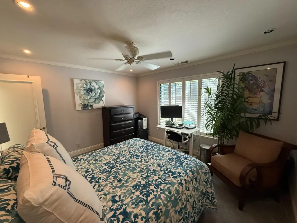
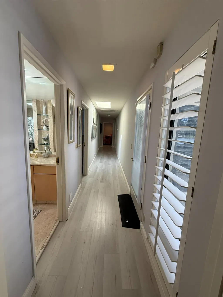
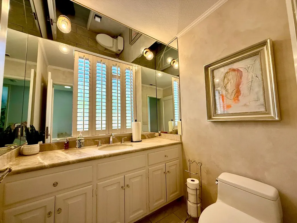
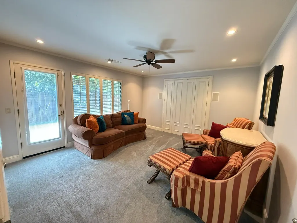
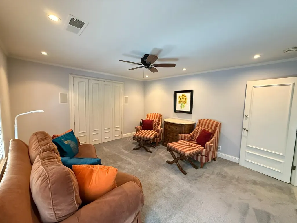
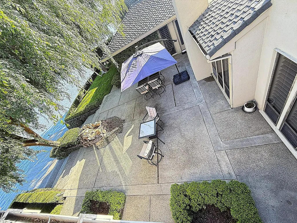
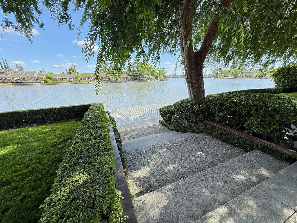
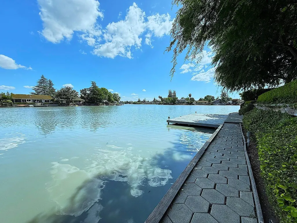
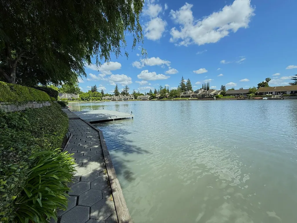
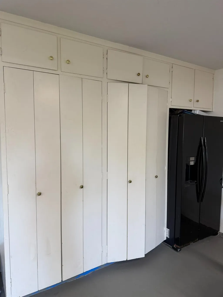
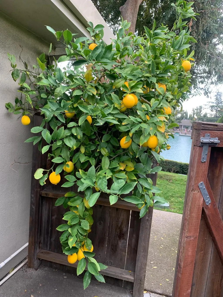
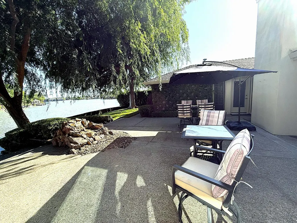
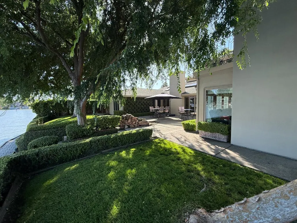
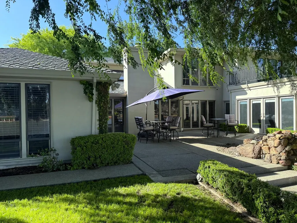
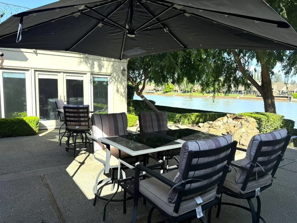
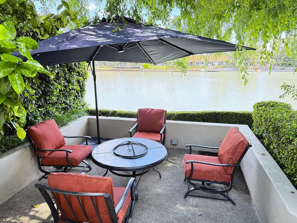
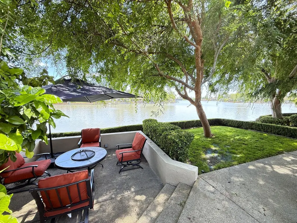
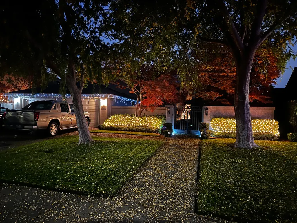
One of a kind contemporary custom home with spectacular waterfront views is located on one of most desirable circles. From the lush courtyard entryway to the interior details this home is both welcoming and elegant. The soaring ceilings in the living room and the beautiful stone fireplace set the stage for the rest of the home. You'll love the great views of the lake from the many rooms which feature a ton of windows providing an abundance of natural light and an appreciation of the richly landscaped yard. The enormous kitchen has a large central island along with plenty of additional counter space. Bountiful custom cabinets, a large dining area, a lighted china cabinets, and an expansive pantry with wine storage make this room truly unique. The rich custom woodwork gives the family room with it's dark stone fireplace and amazing views of the lake, a room you'll want to enjoy and relax in. The primary suite is another jewel in the crown of this home. It utilizes the entire second floor. The elegant wrought iron railing leads the way up a stairway which looks out on the lush courtyard to a spacious landing that looks out over the remarkable entryway. The primary retreat features a wall of windows with views of the backyard and lake, as well as a built in coffee bar with a sink and refrigerator. this is where you can get the day started in luxury and privacy. The primary bedroom has another wall of windows with access to the expansive balcony. Wait until you see the primary bath. It has it all. Recently remodeled with dual sinks, beautiful lighting, a large soaking tub with a chandelier, a separate shower with dual heads and two generous walk-in closets. This bathroom is a showstopper. On the far side of the home there are three more spacious bedrooms a richly appointed guest bath and another luxurious bathroom that features stone walls, custom cabinetry, a sky light and an enormous dual head step in shower with a stone bench that extends along the entire back wall. There's beautiful backyard for entertaining or relaxing on either the large main patio or have a more intimate moment on the sunken patio both of which offer great views on the lake and the immaculate landscaping. The wide stairway leads down to a great dock and pathways along the edge of the lake. All of this and a great location with easy access to shopping, restaurants and more. Seller is offering up to $10,000.00 towards buyer's recurring and non-recurring closing costs.
| Price History | |
|---|---|
| 4/17/2026 | Listed $1,500,000 |
| 6/4/2026 | 6$1,420,000 |
| 9/6/2026 | 8$1,320,000 |
General Features
| Sewer | Public Sewer |
|---|---|
| Heating | Central,Fireplace(s),MultiZone |
| Cooling | Ceiling Fan(s),Central,MultiUnits |
| Utilities | Cable Connected,Electric,Sewer In & Connected,Underground Utilities,Natural Gas Connected |
| Roof | Composition |
| Appliances | Ice Maker,Dishwasher,Microwave,Double Oven,Plumbed For Ice Maker,Electric Cook Top |
| HOA Fee | 202 |
| Garage Spaces | 2.0 |
| Association Fee Includes | Pool |
| Architectural Style | Contemporary |
| Construction Materials | Stucco |
| Year Built | 1980 |
| Electric | 220 Volts in Kitchen,220 Volts in Laundry |
| View | Water,Lake |
| Stories Count | 2 |
| Levels | One |
| Property Subtype | Single Family Residence |
| Assoc Fee Paid Per | Monthly |
| County | San Joaquin |
| Property Type | Residential |
| Association Amenities | Pool,Clubhouse,Tennis Courts |
| HOA | Yes |
| Facing Direction | North |
| Full Baths | 2 |
| Close Price | 0.0 |
| Status | Active |
| Directions | From I-5 Take March Lane East. Turn Lefty on Quail Lakes Dr. Turn Right on Pheasant Run Circle. Go Right Around the circle. the Home is on the right. |
| City | Stockton |
| Senior Community Y/N | No |
| High School District | Stockton Unified |
| Zoning Description | R1 |
| Open Parking Spaces | 0.0 |
| MLS Area | 20704 |
| Lot Size Square Feet | 12402.0 |
| Carport Spaces | 0.0 |
| Home Warranty Y/N | No |
| Property Condition | Updated/Remodeled |
| Standard Status | Active |
| Middle/Junior School District | Stockton Unified |
| Elementary School District | Stockton Unified |
| Year Built Source | Assessor Auto-Fill |
Interior Features
| Interior Amenities | Cathedral Ceiling,Formal Entry |
|---|---|
| Flooring | Carpet,Tile,Vinyl,Wood |
| Total Fireplaces | 2 |
| Fireplace Features | Living Room,Family Room,Wood Burning,Gas Log |
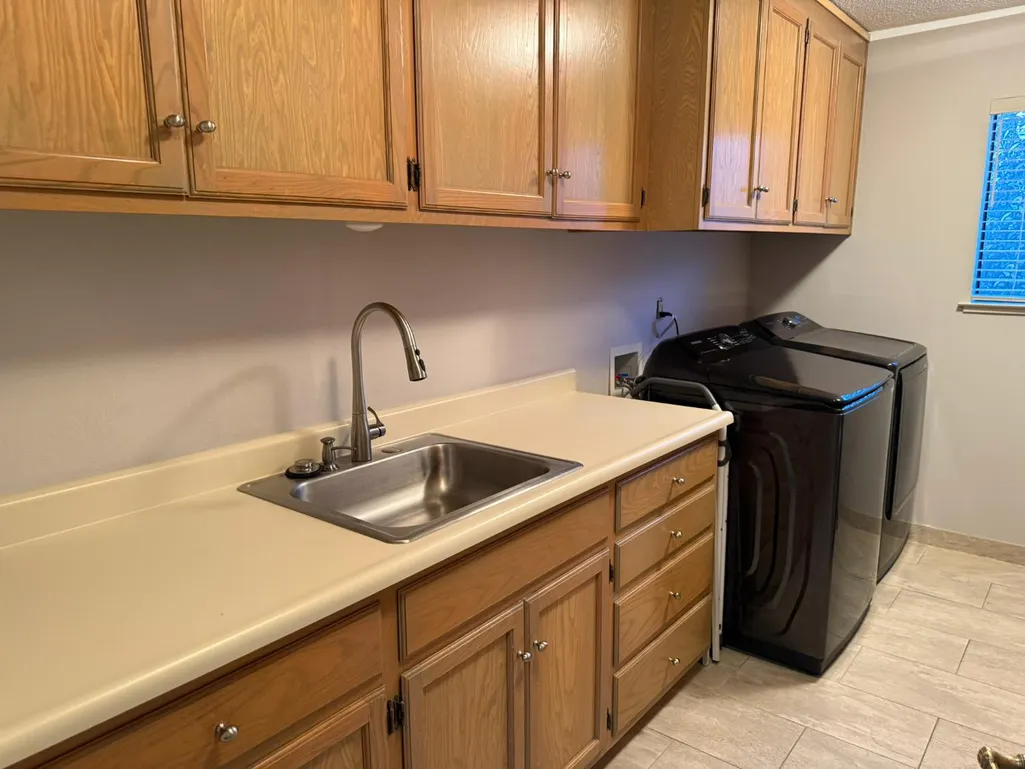
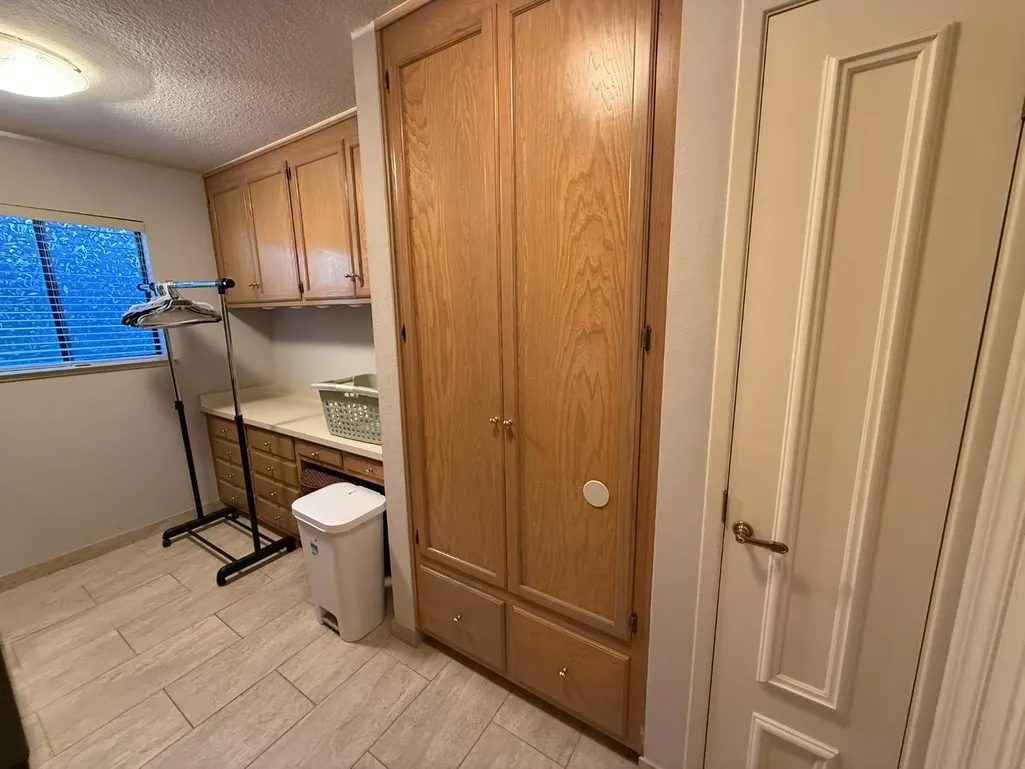
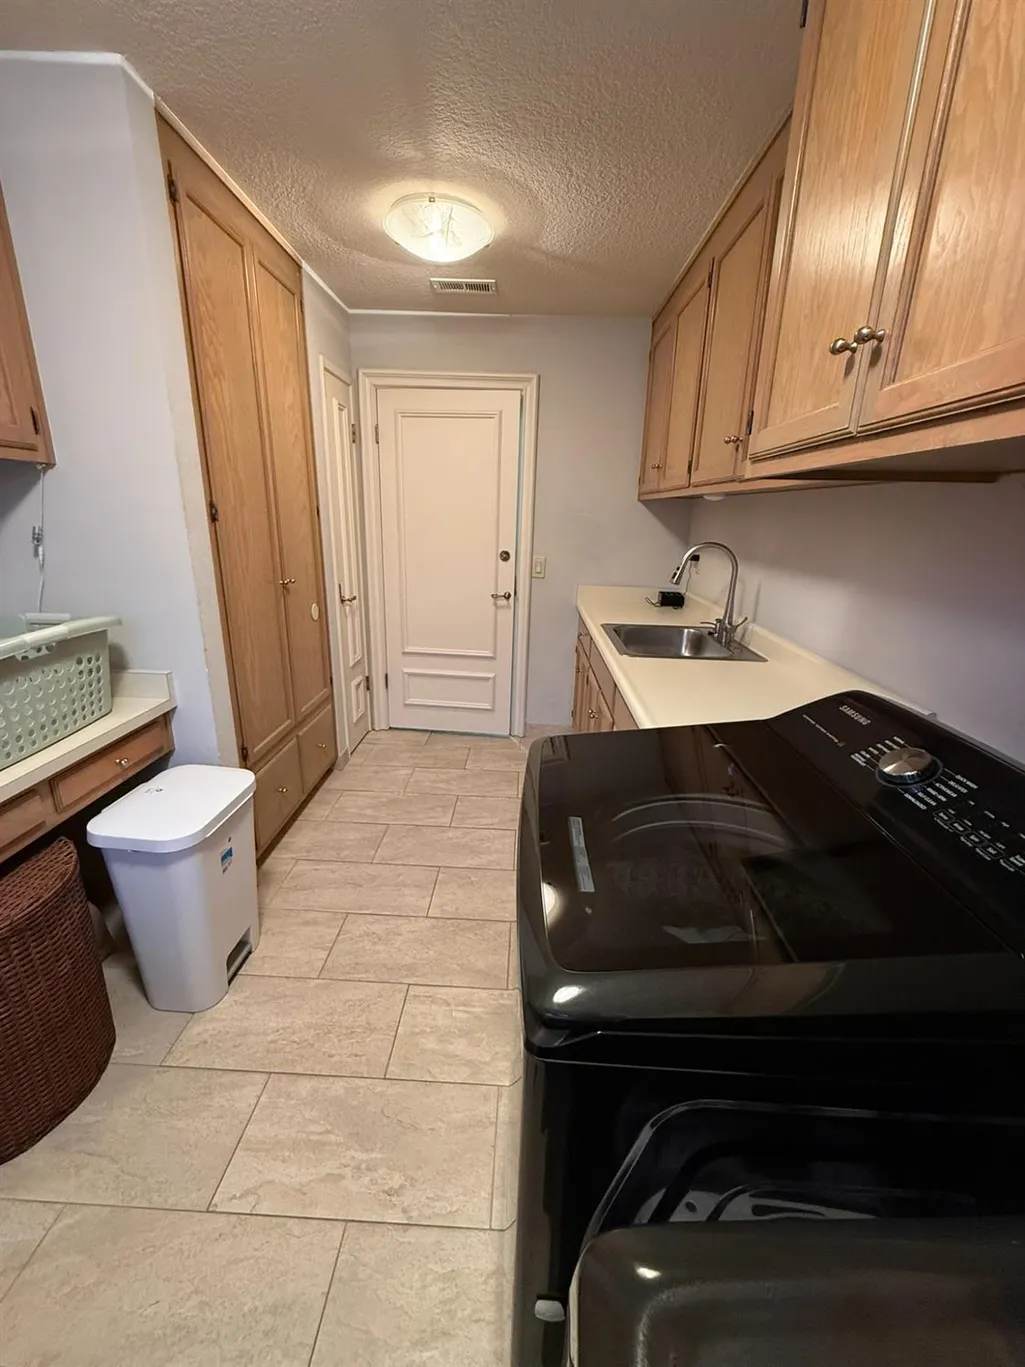
| Laundry Features | Cabinets,Laundry Closet,Sink,Ground Floor,Hookups Only,Inside Area,Inside Room |
| Total Bedrooms | 4 |
| Room Type | Primary Bathroom,Family Room,Kitchen,Wine Storage Area,Laundry,Living Room |
| LivingAreaSource | Assessor Auto-Fill |
| Kitchen Features | Breakfast Area,Breakfast Room,Pantry Closet,Granite Counter,Island |
| Total Baths | 3 |
| 1/2 Baths | 1 |
| Primary Bathroom Features | Bidet,Shower Stall(s),Double Sinks,Soaking Tub,Granite,Multiple Shower Heads,Walk-In Closet 2+ |
| Living Room Features | Cathedral/Vaulted |
| Dining Room Features | Formal Room,Space in Kitchen |
| Primary Bedroom Features | Balcony,Sitting Room,Closet,Wet Bar |
| RoomBathsOtherFeatures | Shower Stall(s),Granite,Multiple Shower Heads |
Exterior Features
| Exterior Amenities | Balcony,Fire Pit |
|---|---|
| Fencing | Back Yard,Entry Gate |
| Parking Features | Attached,Boat Dock,Garage Door Opener,Garage Facing Front |
| Lot Features | Auto Sprinkler F&R,Lake Access,Landscape Back,Landscape Front |
| Water Source | Meter on Site,Water District |
| Total Parking | 0.0 |
| Foundation Details | Slab |
| Spa | No |
| Lot Size Acres | 0.2847 |
| Road Surface Type | Asphalt |
| Frontage Type | Lakefront |
| Private Pool | No |
| Lot Size Source | Assessor Auto-Fill |
| Other Equipment | Audio/Video Prewired,Central Vacuum |
| Road Responsibility | Public Maintained Road |
| Horse Y/N | No |
Amenities
- Foreclosure
- Views
- Short Sale
- New Construction
- Adult 55+
- Lease To Own
- No HOA Fees
- Furnished
- Primary On Main
- Air Conditioning
- Seller Finance
- Green
- Fixer Upper
- Horse
- Golf
- Fireplace
- Deck
- Garage
- Basement
- Pool
Property vs Single Family Average in 95207
Price
Year Built
Visits
 Last updated: September 27, 2026 4:35 AM UTC Property Information © 2026
  All measurements and all calculations of area are approximate. Information provided by Seller/Other sources, not verified by Broker. All interested persons should independently verify accuracy of information. Provided properties may or may not be listed by the office/agent presenting the information. Data maintained by MetroList© may not reflect all real estate activity in the market.
All real estate content on this site is subject to the Federal Fair Housing Act of 1968, as amended, which makes it illegal to advertise any preference, limitation or discrimination because of race, color, religion, sex, handicap, family status or national origin or an intention to make any such preference, limitation or discrimination.
MetroList CA data last updated: September 27, 2026 4:41 AM UTC
All measurements and all calculations of area are approximate. Information provided by Seller/Other sources, not verified by Broker. All interested persons should independently verify accuracy of information. Provided properties may or may not be listed by the office/agent presenting the information. Data maintained by MetroList© may not reflect all real estate activity in the market.
All real estate content on this site is subject to the Federal Fair Housing Act of 1968, as amended, which makes it illegal to advertise any preference, limitation or discrimination because of race, color, religion, sex, handicap, family status or national origin or an intention to make any such preference, limitation or discrimination.
MetroList CA data last updated: September 27, 2026 4:41 AM UTC  Bay East ©2026. CCAR ©2026. bridgeMLS ©2026. Information Deemed Reliable But Not Guaranteed. This information is being provided by the Bay East MLS, or CCAR MLS, or bridgeMLS. The listings presented here may or may not be listed by the Broker/Agent operating this website. This information is intended for the personal use of consumers and may not be used for any purpose other than to identify prospective properties consumers may be interested in purchasing. Data last updated at September
 Information should be deemed reliable but not guaranteed, all representations are approximate, and individual verification is recommended. Copyright ©2017 All rights reserved.
